

PV Structure
A PV Structure is a mounting system suitable for housing a Photovoltaic system. In other words, it is the structure that holds the solar panels for outdoor commercial solar projects. At PV Structures we specialise in designing structures that are used as solar car parks.
We can install a PV Structure in a variety of different situations. They can be used in conjunction with rooftop commercial solar panels to create a complete solar solution. Our team primarily erects car park solar structures for the following applications:
- Shopping Centres
- Strip Mall Style Shopping Precincts
- Standalone Retail for example furniture stores and hardware
- Commercial Offices
- Factories
- Industrial Buildings such as industrial shed precincts
- Transport Hubs such as Train Stations or Bus Stations
- Local Council and Government Buildings
- Sports Clubs and RSL’s
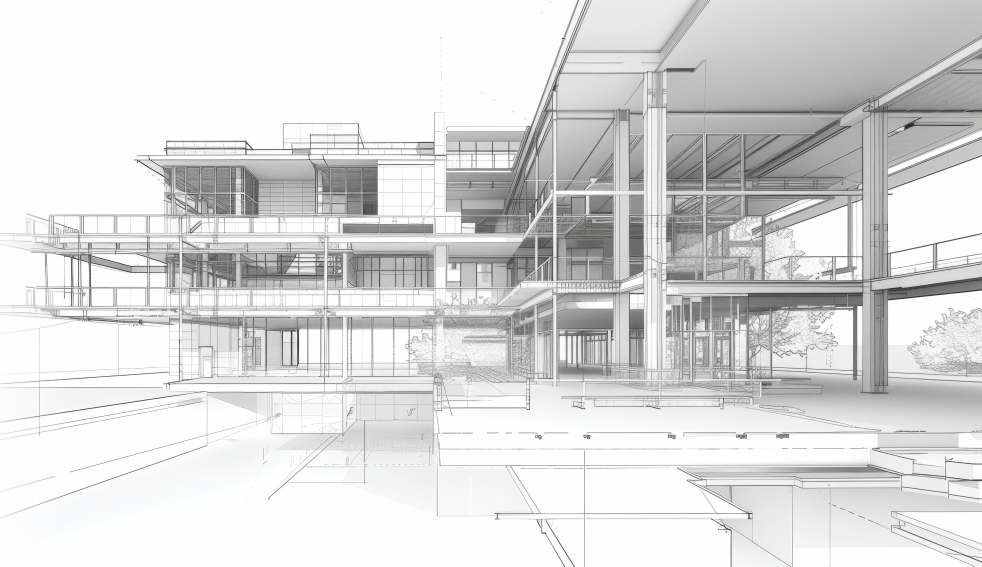
LGSF Structure
Light Gauge Steel Framed Structures (LGSF) is based on factory made galvanized light gauge steel components. The components/sections are produced by cold forming method and assembled as panels at site forming structural steel framework of a building of varying sizes of wall and floor. The assembly is done using special types of screws and bolts. LGSF is typically ideal for one to four storey high buildings, especially for residential and commercial buildings & for buildings higher than G+3, it can be used with hot rolled Steel sections.
The flooring / slab can be with deck sheet supported on floor joists with in-situ reinforced concrete on the top or in-situ conventional RCC slab. Wall cladding used (high density cement fiber board, concrete panels etc.) shall resist the wind load & conform to the functional requirements. The sequence of construction comprises of foundation laying, fixing of tracks, fixing of wall panels with bracings as required, fixing of floor panels, fixing of roof panels, decking sheet, fixing of electrical & plumbing services and finally fixing of insulation material & walling panels.
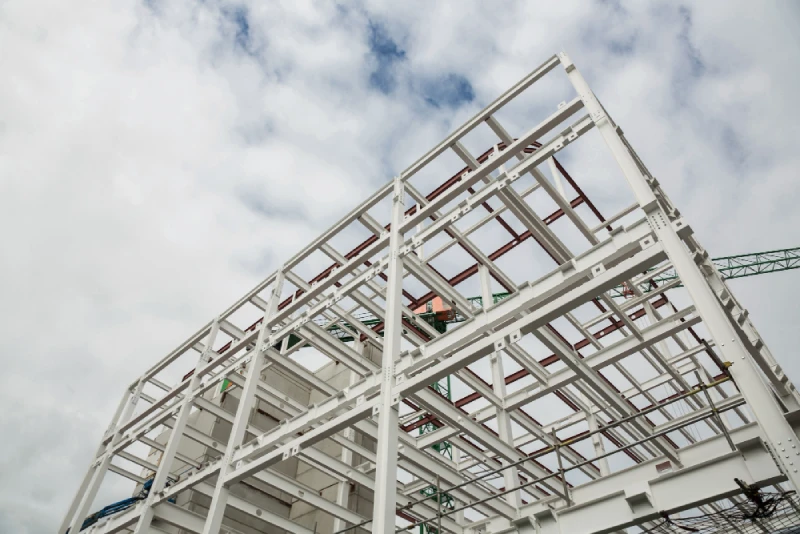
LGSF (Light gauge steel frame) construction is based on factory made Galvalume (AZ 150) light gauge cold formed steel of 550 Mpa, assembled as panels at site forming structural framework of a building of varying sizes of wall and floors. As these are light in weight requires a nominal civil foundation and excellent earthquake resistance making
it ideal for building in difficult terrains such as mines.
- Structural Members (LGSF) consist of Mild steel Galvanized Structure with the yield strength not less than 550 MPa and a Zinc and aluminium coating AZ 150. The Size and thickness will be based on design criteria
- Roofing (Pitched /Flat roof) : With PPGL .45 mm sheet and 50mm insulation / with 0.8mm deck sheet and 75mm concrete flooring
- Boarding: 2 layers of High-density Fiber cement boards (6 mm + 9mm HD FCB) external 2 layer of fiber cement board and gypsum board internal (8mm FCB + 12.5mm Gypsum) all with 100mm rock wool insulation.